


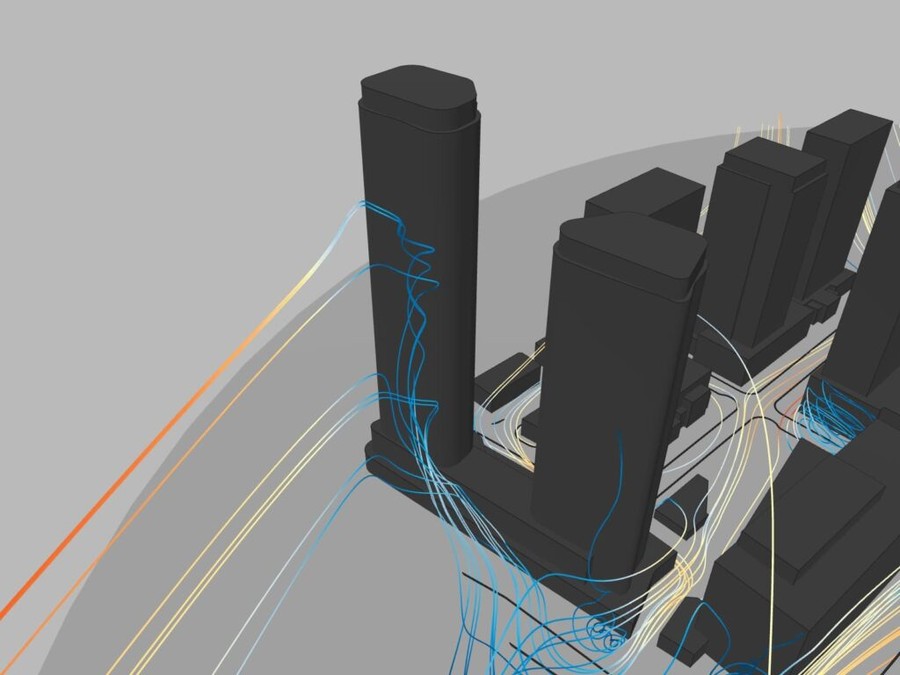
Anyone who has walked past the base of a skyscraper on a blustery day knows the feeling. The air is calm a block away, and then a gust nearly takes your umbrella, or your feet. Tall buildings catch faster winds higher up and push them down to street level, where they speed around corners and through gaps. For pedestrians and cyclists, that can range from unpleasant to dangerous.
For decades, wind effects were often an afterthought, tested late, if at all. That’s changing. Planning authorities in London and several US cities now expect developers to show, before approval, how a proposed building will change the wind around it. Simulation software has become one of the main ways to do that.
What causes wind problems around tall buildings
Wind speeds increase with height. When that faster air hits a tall, flat façade, part of it is deflected downward toward the ground, a process often called downwash. At street level it accelerates around building corners and through narrow gaps between towers. The result is gusty, uncomfortable conditions on pavements, plazas, building entrances, and cycle routes.
Several factors make it worse: a tall building standing well above its neighbours, a broad flat face toward the prevailing wind, sharp corners, open plazas at the base, and gaps between buildings that funnel wind. Design features such as podiums, canopies, setbacks, rounded corners, and planting can reduce the effect, but only if the problem is understood early enough to change the design.
London’s rules for tall buildings
The City of London, home to many of Britain’s tallest towers, introduced detailed Wind Microclimate Guidelines in 2019. They tie the level of wind assessment to building height.
Buildings up to 25 metres, or similar in height to their surroundings, generally don’t need a study unless the site is exposed or has sensitive uses nearby. Between 25 and 50 metres, developers need either a computational fluid dynamics (CFD) study or a wind tunnel test. Between 50 and 100 metres, both are required. For buildings above 100 metres, either method can be used for early massing studies, and both are needed at detailed design. Where both are required, independent consultants must carry out each one.
The guidelines set comfort criteria based on how a space will be used. In the City’s version of the Lawson criteria, wind speeds exceeded no more than 5% of the time should stay below 2.5 metres per second for frequent sitting, 4 for occasional sitting, 6 for standing, and 8 for walking. There’s also a safety limit of 15 metres per second, at a very low exceedance level, which applies to cyclists as well as pedestrians.
With rules that specific, wind assessment is now a routine part of planning for tall buildings in the Square Mile.
The US picture
In the United States, wind comfort rules are set city by city. San Francisco has had wind comfort and hazard criteria for parts of the city in its planning code since the 1980s, and other cities with dense downtowns increasingly ask for pedestrian wind studies for tall developments. Even where it isn’t required, developers often commission wind studies because uncomfortable plazas and entrances hurt retail, deter tenants, and attract complaints.
Where simulation fits alongside wind tunnels
Wind tunnel testing, using a scale model of the building and its surroundings, has long been the standard method. It remains highly trusted, especially for detailed design and for measuring gusts.
CFD adds several advantages, especially early in design. It produces full maps of wind speed across a whole site rather than readings at chosen probe points, which makes it easier to see where problems are and why. Design changes can be tested quickly, without building new physical models. And the results are easy to visualise for planners, clients, and the public.
CFD also has limits. Gusts and rapidly changing turbulent flows are harder to capture accurately, and results depend heavily on the modelling choices made: mesh quality, turbulence models, how the surrounding city is represented, and the wind data used. That’s why the City of London asks for both methods on taller buildings, carried out independently, so each can check the other.
What a good wind study involves
Whether done by simulation or in a wind tunnel, a credible pedestrian wind study usually includes:
- A model of the proposed building and the surrounding buildings within a set radius, since neighbours strongly affect local wind.
- Wind climate data for the site, covering speed and frequency from each direction across the year.
- Analysis of many wind directions, typically in steps of 10 to 30 degrees.
- Comfort assessment for each area against its intended use: entrances, seating areas, pavements, and cycle routes.
- Testing of the existing site, the proposed building, and the proposal with mitigation measures such as landscaping or canopies.
For CFD studies, reviewers also look for evidence of mesh independence, sensible boundary conditions, and validation against wind tunnel data or recognised benchmark cases.
Bringing wind into the design early
The cheapest time to solve a wind problem is during massing, when the shape and orientation of the building are still flexible. A quick CFD study at concept stage can show whether a tower’s form, setbacks, and position on the site will create problem areas. Changing a corner or adding a podium then costs far less than retrofitting screens and canopies after planning, or worse, after construction.
Questions for developers and design teams
For anyone planning a tall building in a UK or US city, a few questions are worth asking early. What does the local authority require for wind assessment, and at which stages? Will simulation, wind tunnel testing, or both be needed? Which areas around the building will people sit, stand, walk, or cycle in, and what comfort level does each need? And when in the design process will the first wind study happen?
Answering those questions at the start makes planning approval smoother and produces streets that people actually want to spend time in.